Bench Degree·REFRIGERATIONchapter

Chapter 16: The Building as the First Machine
The cheapest cooling is the load you never admit. Nineteenth-century builders were solving Chapter 15’s equation without ever writing it down, and their answers were better than most of what gets built now.
Chapter 15 ended with a worked load calculation for a small office, and the striking result was not the total. It was the breakdown.
One unshaded west-facing window accounted for 720 W out of a 1,701 W load: forty-two percent of the whole thing. And an external blind cutting that gain by seventy percent reduced the entire load by thirty percent, for the price of some fabric and a bracket.
That is not a curiosity. It is the entire subject of this chapter, and it is the reason a building in Charleston or Naples or Bombay built in 1840 can be tolerable in August with no machinery whatsoever, while a glass office built in 1975 is uninhabitable within an hour of the power failing.
Chapter 2 covered how the ancients made cold, and found the wall: the wet-bulb temperature. This chapter is about a completely different lever, and one with no such wall. Not making cold. Never admitting the heat.
Section 1: A Note On Where This Knowledge Is
Before the substance, a point worth making because the assumption is common: none of this is lost, secret or esoteric. It is one of the best-documented areas of building science, and the nineteenth century in particular was a publishing boom in exactly this subject.
The primary literature, most of it now out of copyright and freely available:
- Vitruvius, De Architectura, Book VI, written around 15 BC, is explicit about orienting buildings and individual rooms according to climate and sun. It was the standard reference for two thousand years and sat in every architect’s library.
- Andrea Palladio, I Quattro Libri dell’Architettura (1570), which shaped the classical building of Britain and America directly.
- Thomas Tredgold, Principles of Warming and Ventilating Public Buildings (1824).
- Charles Hood, A Practical Treatise on Warming Buildings by Hot Water (1837).
- David Boswell Reid, Illustrations of the Theory and Practice of Ventilation (1844). Reid ventilated the temporary House of Commons and is the central figure of the period.
- Florence Nightingale, Notes on Hospitals (1859), which drove cross-ventilated pavilion ward design across the British Empire.
- Lewis W. Leeds, Lectures on Ventilation (1868).
- John Shaw Billings, Principles of Ventilation and Heating (1884).
And the modern scholarship that turned it back into engineering: Reyner Banham, The Architecture of the Well-Tempered Environment (1969), which is the canonical history; Victor Olgyay, Design with Climate (1963); and Baruch Givoni, Man, Climate and Architecture (1969).
Craft guilds did hold techniques as trade secrets, as guilds everywhere did, and medieval stonemasons’ setting-out geometry was genuinely proprietary. But the building science of the 1800s was published aggressively and competitively by professional engineers who wanted the credit. What was lost was not the knowledge. It was the incentive, and Section 8 is about how that happened.
Section 2: The Six Strategies, Mapped Onto the Load Equation
Chapter 15 listed nine sources of cooling load. A pre-mechanical building attacks them in six ways, and the pleasing thing is that each strategy maps onto a specific term.
| Strategy | Load term it attacks |
|---|---|
| Orientation and shading | solar gain through glass and on walls |
| Thermal mass | conduction, by delaying and flattening it |
| Stack ventilation | infiltration turned from a liability into the cooling mechanism |
| Cross ventilation | air movement raising the comfort temperature |
| High ceilings and stratification | keeps the hot layer above the occupants |
| Roof and envelope design | conduction and solar gain on opaque surfaces |
None of these is exotic and all of them are quantifiable. They were arrived at empirically over centuries, refined by publication in the nineteenth, and then abandoned in the twentieth for reasons that had nothing to do with whether they worked.
Section 3: Orientation and Shading, Which Is Most of the Battle
Chapter 15’s worked example makes the case: glazing is usually the dominant term, and it is the one most easily fixed.
The physics, restated from Chapter 15. A square metre of unshaded glass facing the low afternoon sun admits 500 to 700 W. The wall it replaced admitted perhaps 10 W. Glass is a hole in the thermal envelope by a factor of fifty, and it only behaves that way when the sun can see through it.
Which is why the classical solutions are all about the outside of the glass.
Deep window reveals. A masonry wall 600 mm (24 in) thick puts the glass at the back of a deep recess, so for much of the day the wall itself shades the window. Free, structural, and permanent.
External shutters. The critical word is external. Shading outside the glass rejects the heat before it enters; shading inside the glass absorbs it after it has already entered and then re-radiates most of it into the room. An external shutter is roughly three times as effective as an internal blind of identical material, and every Mediterranean and Southern American building of the period has them.
Verandahs, loggias, colonnades and deep porches. A porch is not decoration. It is a permanent horizontal shading device sized for the sun angle of its latitude, and it shades wall as well as glass.
Orientation. The strategy is to put glazing where the sun is manageable and mass where it is not. A south-facing window in the northern hemisphere receives high-angle summer sun, which a modest overhang blocks completely while admitting low-angle winter sun. A west-facing window is the difficult one, because late afternoon sun arrives nearly horizontally, when the building is already at its warmest, and no horizontal overhang can block it. Hence Chapter 15’s 720 W.
IN PLAIN ENGLISH: Shade the glass from outside and you never have to remove that heat. Shade it from inside and you have merely moved the problem indoors. This single distinction is worth more than any equipment upgrade.
The geometry is calculable and always was. Sun angle depends only on latitude, date and time of day, all of which have been tabulated since antiquity. A builder who knew his latitude could size an overhang exactly, and the surviving pattern books show them doing it.
ON THE BENCH: Measure what shading is worth
Parts: two identical thermometers; a sunny window; a piece of card or a towel; an infrared thermometer if you have one. Cost: nothing. Time: an hour on a sunny afternoon. Method: on a west-facing window in late afternoon, put one thermometer on the interior sill in the sun and one in shade a metre away. Log both every ten minutes. Then hang the card outside the glass and keep logging. Then move the same card to the inside of the glass and keep logging. What you should see: the sunlit sill running far above room temperature. External shading dropping it dramatically within minutes. Internal shading dropping it noticeably less, and the card itself becoming hot to the touch, because it is absorbing the energy and releasing it indoors. What you have measured: the difference between rejecting heat and relocating it, which is the whole of this section.
Section 4: Thermal Mass, Which Does Not Insulate
This is the strategy most often misdescribed, including by people who use it well.
A thick masonry wall is not a good insulator. Stone and brick conduct heat far better than fibreglass or foam. A 600 mm (24 in) solid brick wall has a worse steady-state U-value than a modern 150 mm (6 in) insulated stud wall.
What mass does is different, and it is not about resistance at all. It is about time.
Thermal mass stores heat and releases it later. A heavy wall heated by the afternoon sun does not pass that heat inward immediately; it absorbs it into its own bulk, and the heat travels slowly through the thickness. Two consequences, both measurable:
Time lag. For solid masonry the delay is roughly one hour per 25 mm (1 in) of thickness. A 450 mm (18 in) wall delays the outdoor peak by about eighteen hours, which means the afternoon’s heat arrives at the interior surface in the small hours of the following morning, when the building is being flushed with cool night air and can dump it.
Decrement factor. The swing is also flattened. A 20 °C (36 °F) outdoor swing may appear indoors as a 3 to 5 °C (5 to 9 °F) swing. The interior is not merely cooler; it is stable, which is the quality anyone notices walking into a thick-walled old building on a hot afternoon.
And here is the condition that makes or breaks it. Thermal mass only works where the night is meaningfully cooler than the day, because the mass must be discharged overnight to be ready for the next afternoon. That requires a large diurnal swing.
| Climate | Diurnal swing | Does mass work? |
|---|---|---|
| High desert, Santa Fe | 17 to 22 °C (30 to 40 °F) | Superbly |
| Mediterranean, Rome | 11 to 14 °C (20 to 25 °F) | Very well |
| Temperate continental | 8 to 11 °C (15 to 20 °F) | Well |
| Humid subtropical, Houston in August | 6 to 8 °C (10 to 15 °F) | Poorly |
| Equatorial | 3 to 6 °C (5 to 10 °F) | Not at all |
Which explains a real architectural pattern that is otherwise puzzling. Heavy masonry in Spain, Italy, Mexico and the American Southwest. Light, raised, deeply shaded timber construction with enormous ventilation in the Caribbean, the Gulf Coast, Southeast Asia and West Africa. Two opposite answers, both correct, and the deciding variable is the diurnal swing.
SLOW DOWN. Check Your Understanding: A 300 mm (12 in) stone wall faces west. Outdoor air peaks at 3 p.m. Roughly when does the interior surface of that wall reach its own peak, and why does that timing matter? Think before reading on.
About twelve hours later, near 3 a.m., at one hour per 25 mm (1 in). And it matters because that is precisely when outdoor air is at its coldest and the windows can be thrown open. The wall releases its stored heat into air that is happy to take it, and by morning the mass is discharged and ready to absorb again. Get the thickness wrong and the peak arrives at 8 p.m. while it is still warm outside, and the strategy fails.
Section 5: Stack Ventilation, Which Turns Infiltration Inside Out
Chapter 15 counted infiltration as a load: unwanted outdoor air leaking in and bringing heat and moisture with it.
A pre-mechanical building inverts that entirely. Air movement is not the problem, it is the cooling system, and the whole envelope is designed to drive it.
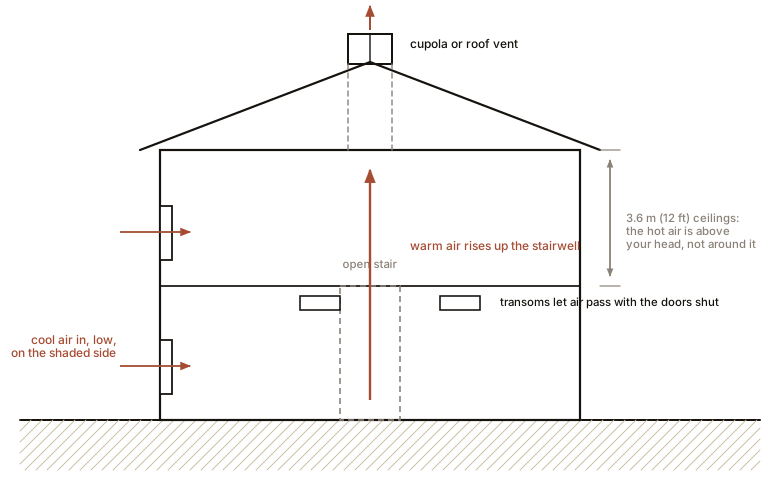
The mechanism is buoyancy. Warm air is less dense than cool air, so it rises. Give it somewhere to go at the top of a building and somewhere for replacement air to enter at the bottom, and you have a continuous flow driven by nothing but the temperature difference. No fan, no power, no moving parts.
The driving pressure is small but real:
Δp = g × h × (ρ_outside − ρ_inside)Height matters linearly, which is why every element of this strategy is about vertical distance.
The architectural vocabulary follows directly:
- Tall central stairwells and atria, which are chimneys with stairs in them.
- Cupolas, lanterns, belvederes and roof monitors, which are the outlets at the top.
- Transom windows above doors, letting the hot upper layer of one room pass into the stack without opening the door.
- Clerestory windows high in a wall, exhausting the hot layer without admitting low-angle sun.
- Operable skylights.
- The Charleston single house, turned side-on to the street with a full-height piazza, which is a deliberate machine for catching a breeze and driving it through every room.
And Reid’s work on the House of Commons in the 1840s was exactly this, engineered and instrumented: air drawn in low, warmed by occupancy, exhausted through a tower, with measured flow rates. It was published in detail, argued over publicly, and partly a failure, which is why it is well recorded.
Section 6: Cross Ventilation, and Why Moving Air Feels Cooler
Stack ventilation moves air vertically. Cross ventilation moves it horizontally, driven by wind pressure: positive on the windward face, negative on the leeward, with the building in between.
Three design rules, all of them visible in surviving buildings:
Openings on opposite walls, because inlet without outlet produces almost no flow. A room with windows on one wall only barely ventilates regardless of how large they are.
Narrow floor plans. Effective cross ventilation reaches about five times the ceiling height into a building. With a 3.5 m (11.5 ft) ceiling that is roughly 17 m (56 ft), which is almost exactly the depth of a Georgian terrace or a Nightingale hospital ward. The plan depth of nineteenth-century buildings is not an aesthetic choice; it is a ventilation constraint.
Inlet smaller than outlet, which accelerates the air through the occupied zone.
And the reason it matters more than the temperature drop suggests. Moving air does not cool a room much. It cools people, by accelerating both convection and the evaporation of perspiration, which is Chapter 5’s latent heat operating on skin.
The effect is large and quantified in modern comfort standards: air movement of 1 m/s (200 ft/min) raises the acceptable temperature by about 3 °C (5 °F). A room at 29 °C with a good breeze is as comfortable as a still room at 26 °C.
Which is a genuinely important point for anyone judging these old buildings. They were not achieving low air temperatures. They were achieving comfort at higher air temperatures, through air movement, radiant asymmetry against cool massive surfaces, and low humidity where the climate allowed. A thermometer in the middle of the room understates how well they worked, and this is precisely the “adaptive comfort” argument that modern standards have had to rediscover.
Section 7: The Rest of the Envelope
Four more elements, briefly, each attacking a specific term.
High ceilings. Hot air stratifies. A 3.5 to 4.5 m (11 to 15 ft) ceiling puts the hottest layer well above head height, and a transom or clerestory lets it leave. A 2.4 m (8 ft) ceiling puts it on top of you. This is also why ceiling fans belong low and paddle fans in old buildings are hung on long down-rods.
Ventilated roof cavities and double roofs. A dark roof surface in sun reaches 70 to 80 °C (160 to 175 °F). A ventilated cavity beneath it, with soffit inlets and ridge outlets, carries that heat away by convection before it reaches the ceiling. Chapter 15’s load calculation used an attic ΔT of 20 °C (36 °F) rather than the outdoor 11 °C (20 °F) precisely because unventilated attics get so hot; a ventilated one cuts that term substantially.
Light-coloured and reflective surfaces. Whitewash is not merely tradition. Lime wash has a solar reflectance around 0.8, against 0.1 for dark slate, which changes the surface temperature by tens of degrees and therefore changes the conduction term directly.
Basements and semi-basements. Chapter 2’s Persian ice pit and Chapter 19’s ground-source heat pump both exploit the same fact: below a few metres, earth sits near the local annual mean temperature all year. A basement is permanently cool for free, which is why kitchens, larders and dairies were put there, and why the coolest room in an old house is always downstairs.
Section 8: Why It Was Abandoned, and What That Cost
If it worked, why did it stop?
Cheap mechanical cooling arrived and made it unnecessary. From the 1950s, if a building overheated you could simply install more tonnage. Load became a purchasable problem, and any design feature that reduced load also reduced glazing, which architects and clients wanted more of.
Curtain-wall construction made glazing structurally free. Once the frame carried the load, walls could be entirely glass, and they were. The building’s envelope stopped moderating the climate and became a boundary that admitted it.
Sealed buildings became mandatory for mechanical systems to work. Operable windows defeat a pressurised air system, so they were deleted. And once deleted, every strategy in Sections 5 and 6 becomes impossible.
Floor plans got deeper, because artificial lighting and mechanical ventilation removed the constraint that had kept them shallow.
And thermal mass was dropped as construction moved to lighter, faster, cheaper systems.
The cost of all of that is a class of building that is comfortable while powered and uninhabitable within an hour of losing power. Which is a fair engineering trade if power is cheap and never fails, and a poor one otherwise. It is also why passive strategies are being reintroduced now under names like Passivhaus, thermal labyrinths and night purge ventilation, mostly as rediscovery rather than invention.
ON THE BENCH: Survey an old building and a new one
Parts: an infrared thermometer; two logging thermometers if you have them; a tape measure; a notebook. Cost: nothing beyond the kit in The Bench. Time: an afternoon each. Method: find a masonry building from before about 1900 and a light-framed or glazed building from after 1970, ideally on the same day. In each, record: 1. Wall thickness, and estimate the time lag at one hour per 25 mm (1 in). 2. Window orientation and any external shading, photographed. 3. Ceiling height. 4. Plan depth, and divide by ceiling height. Compare against the rule of five. 5. Interior surface temperatures of walls, floor and ceiling with the infrared thermometer, and compare them against the air temperature. 6. Whether the windows open, and whether there is any high-level outlet. What you should find: in the old building, interior wall surfaces cooler than the air, which is what makes a hot room feel tolerable, because you are radiating to the wall. In the new one, surfaces at or above air temperature. Then log air temperature in both over 24 hours and compare the swings. The decrement factor of Section 4 will be plainly visible in the two curves, and that single graph is the whole chapter.
Section 9: What This Chapter Bought You
The cheapest cooling is load you never admitted, and Chapter 15’s load equation is the scorecard. Every strategy here attacks a specific term in it.
External shading beats internal shading by roughly three to one, because one rejects heat and the other relocates it indoors.
Thermal mass does not insulate, it delays. One hour per 25 mm (1 in), and it only works where nights are meaningfully cooler than days. That single condition explains why hot-dry architecture is heavy and hot-humid architecture is light, raised and open.
Air movement is worth about 3 °C (5 °F) of comfort, which is why these buildings worked better than a thermometer in the middle of the room suggests.
Plan depth, ceiling height and window placement were engineering decisions, constrained by the reach of cross ventilation and the behaviour of stratified air.
And none of it was secret. It is in Vitruvius, in Palladio, in Tredgold and Reid and Nightingale and Leeds, and in Banham’s history. What was lost was the incentive, not the knowledge.
Chapter 17 goes back to machinery and takes a window unit completely apart.

Bench Degree
Get the degree without the diploma.
Learn the material, not how to pass the exam.